
Glenroy, Victoria
Glenroy Rooming
Location
Duration
Building Size
status
Glenroy
3.5 Days
300m²
Completed
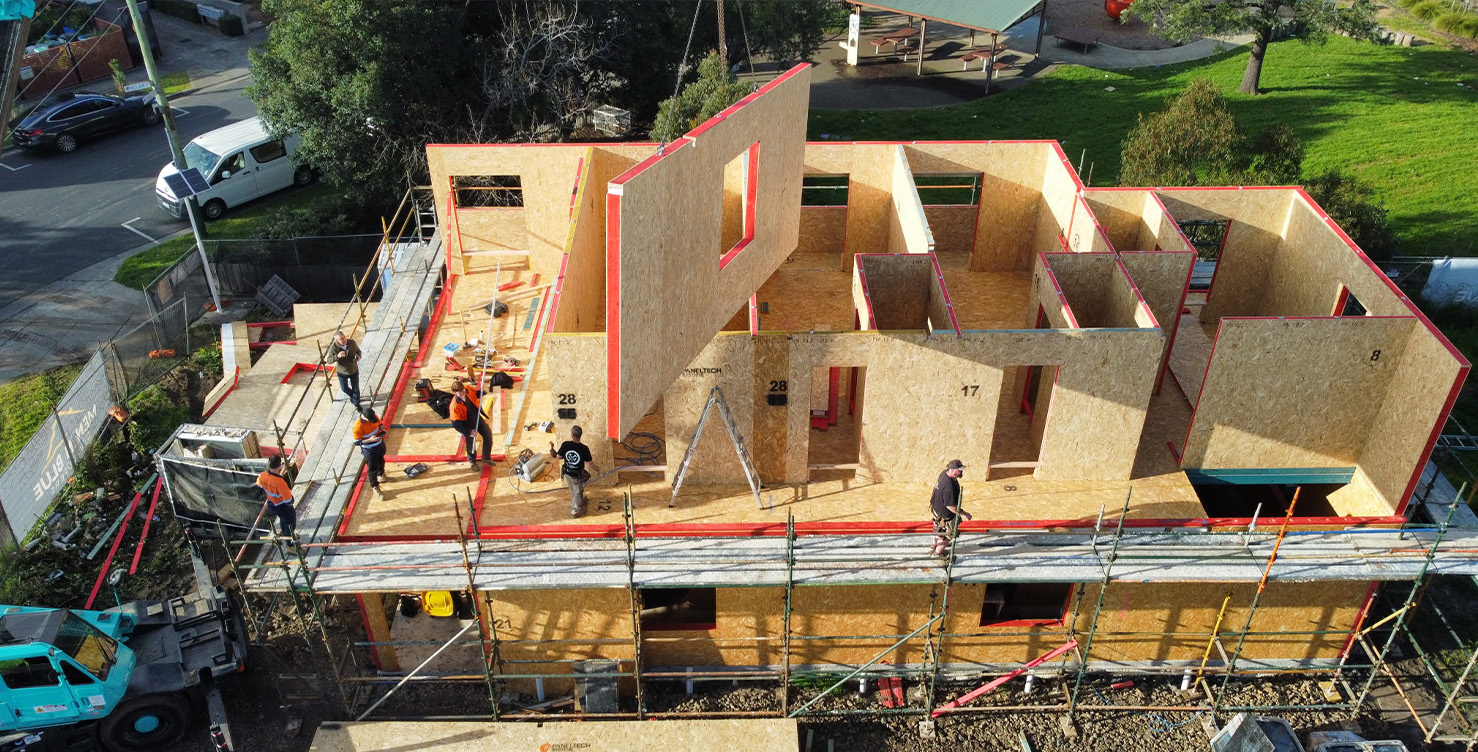
PanelTech Systems has completed the structural installation of a new two-storey rooming house in Glenroy, Victoria, demonstrating how Structural Insulated Panels (SIPs) are helping deliver high-quality housing faster than traditional construction methods.
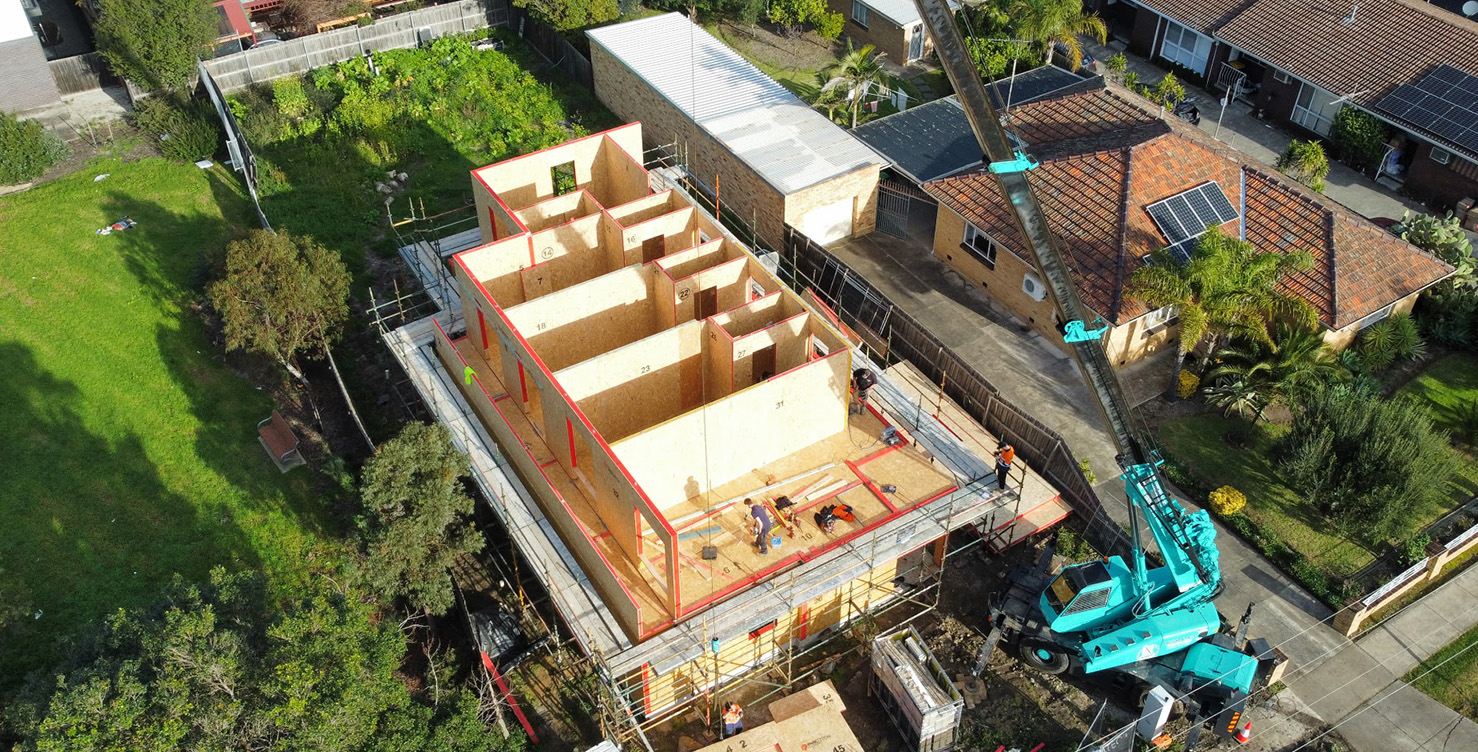
Constructed in collaboration with Norwell Carpentry and Michael Bruce Carpentry, the 300m² development provides nine self-contained rooms, each with its own ensuite, alongside generous communal dining, kitchen and lounge areas designed to encourage shared living while maintaining privacy for residents.
Manufactured off-site and delivered ready for installation, the SIP floor, wall and roof panels enabled the entire structural shell to be erected quickly and accurately. From the concrete slab through to a fully enclosed and weatherproof building, the streamlined construction process significantly reduced build time while delivering exceptional thermal performance, airtightness and structural strength.
As demand for affordable and community housing continues to grow across Australia, projects like Glenroy highlight the important role SIP construction can play in increasing housing supply. By enabling faster build times without compromising quality or energy efficiency, PanelTech Systems provides developers and builders with a practical solution to deliver much-needed accommodation sooner.
The process
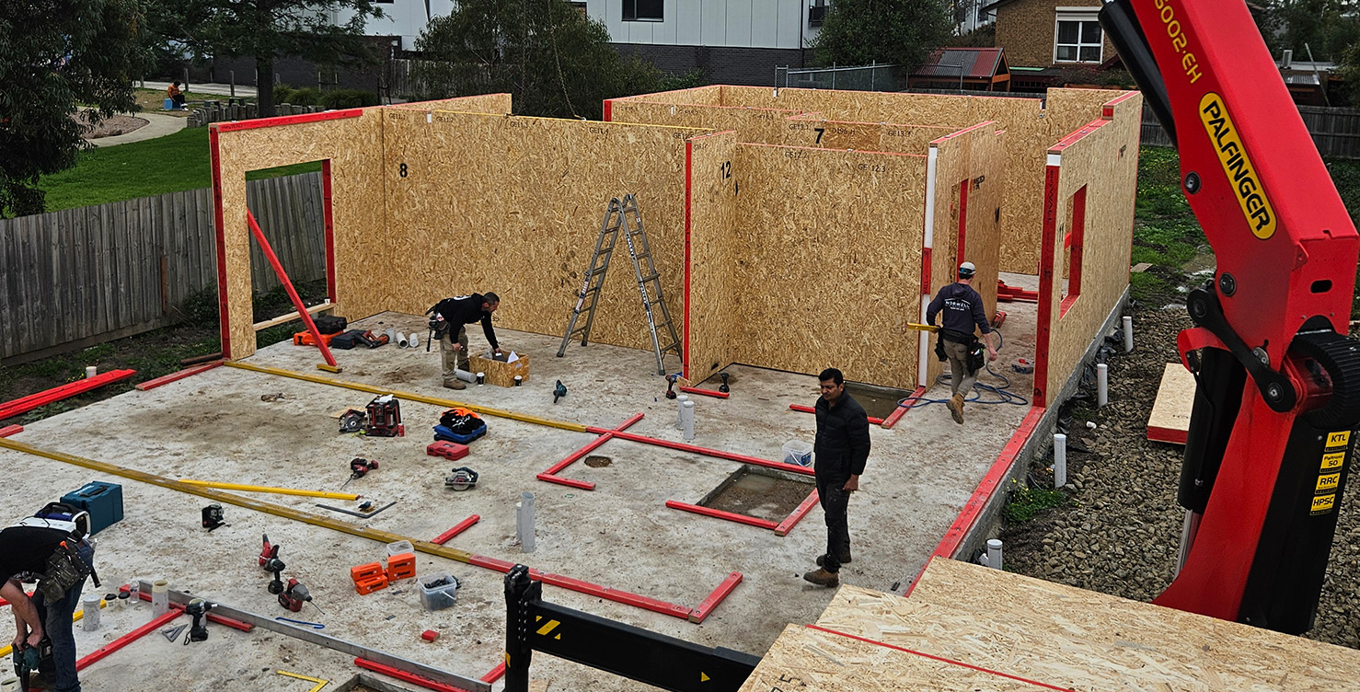
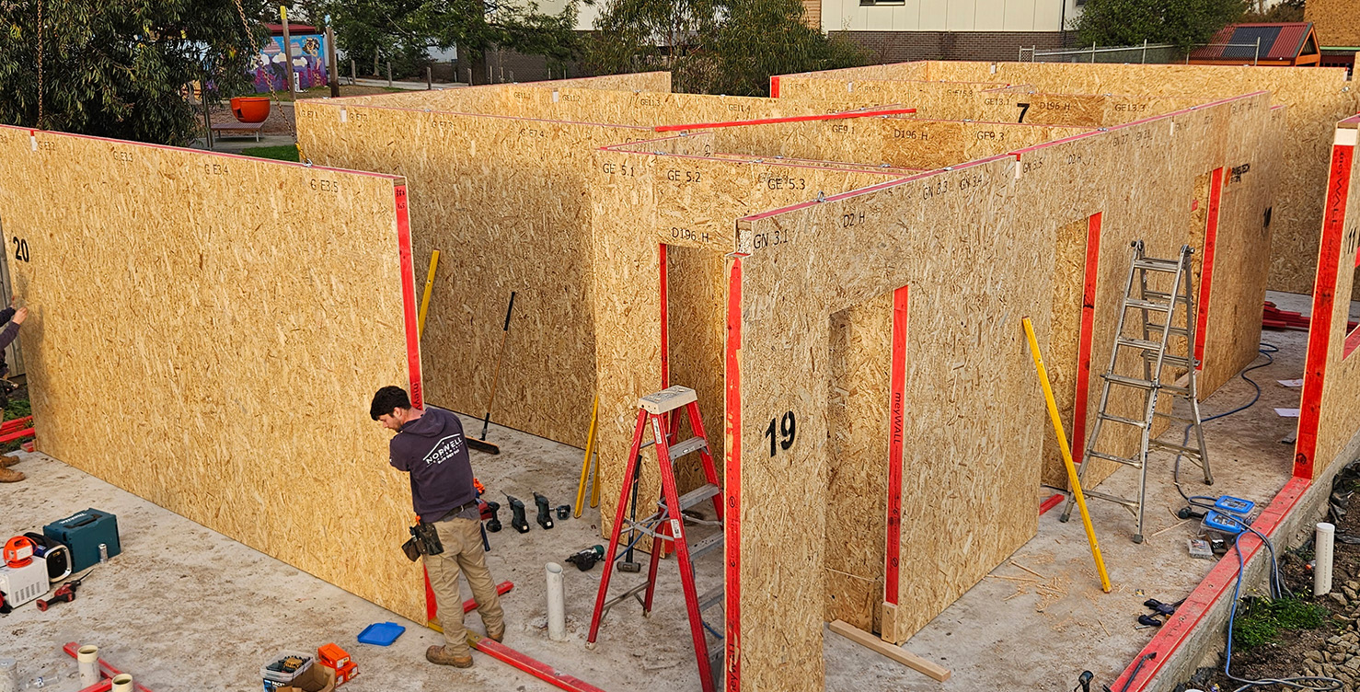
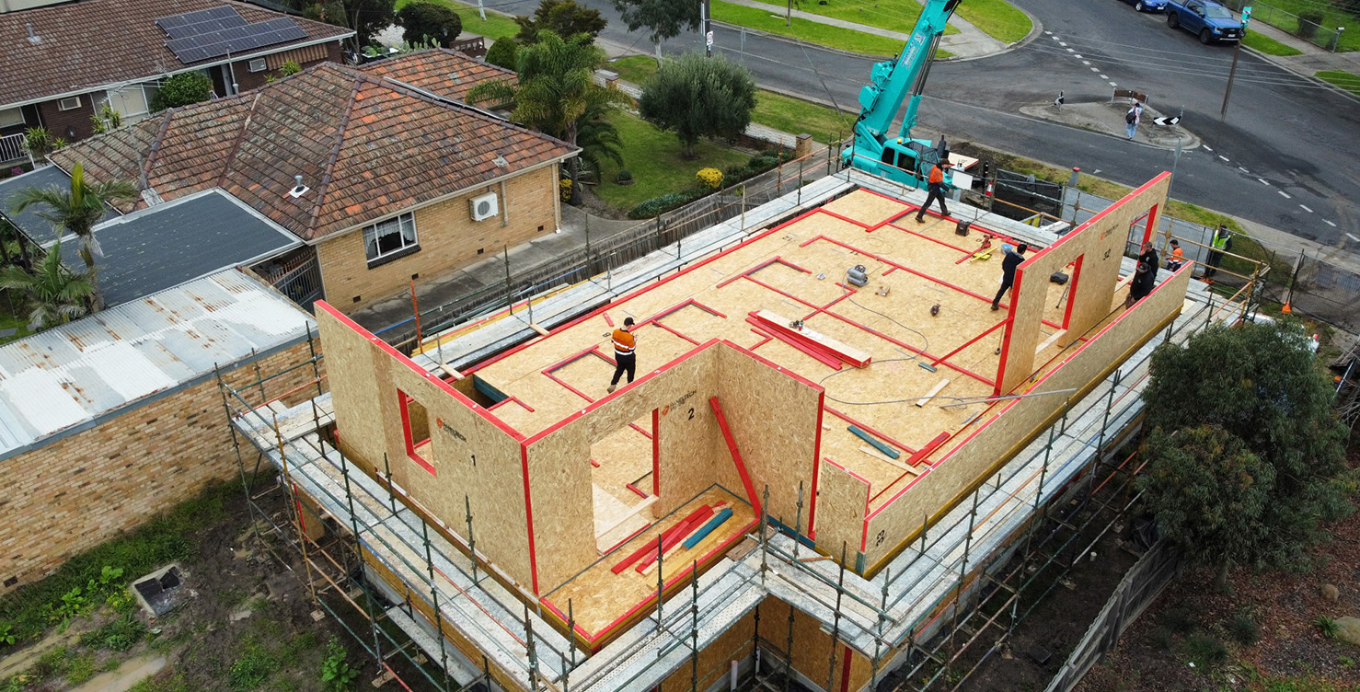
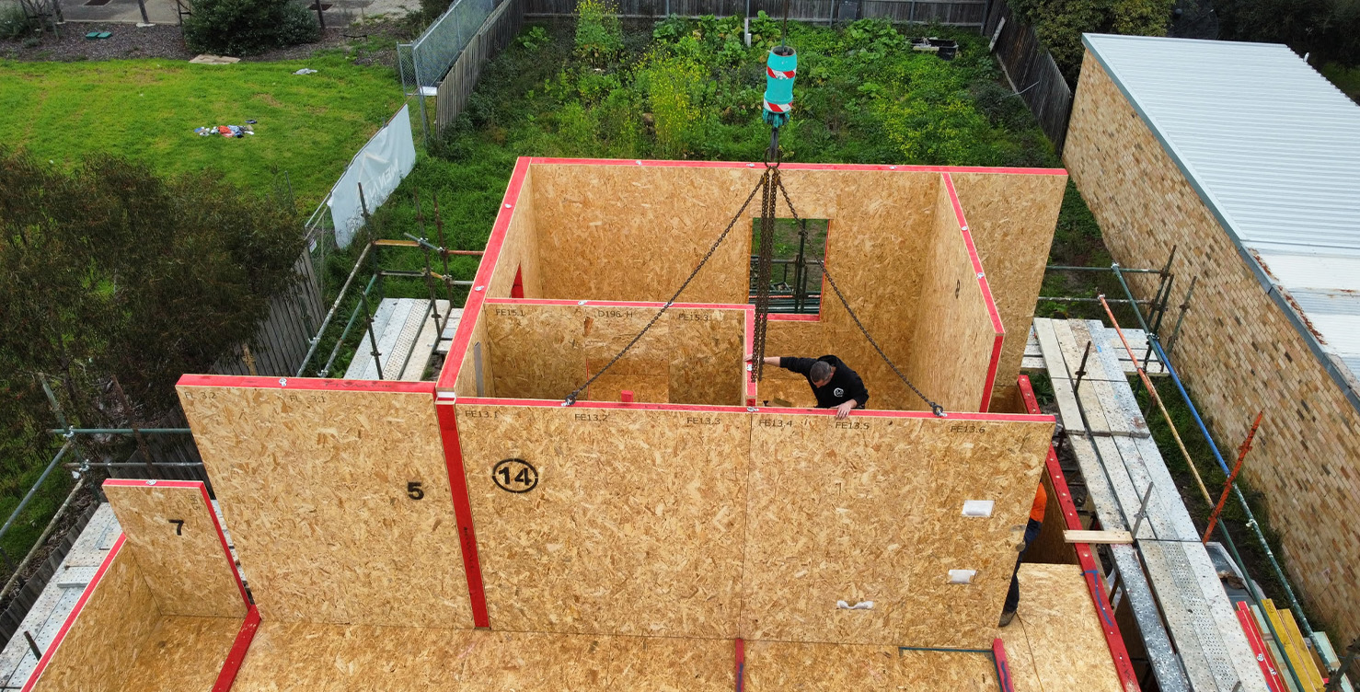
Construction commenced with the installation of base plates onto the prepared concrete slab before the prefabricated SIP wall panels for the ground floor were craned into position. Once the lower level walls were secured, the intermediate floor system was installed, providing the platform for the second storey.
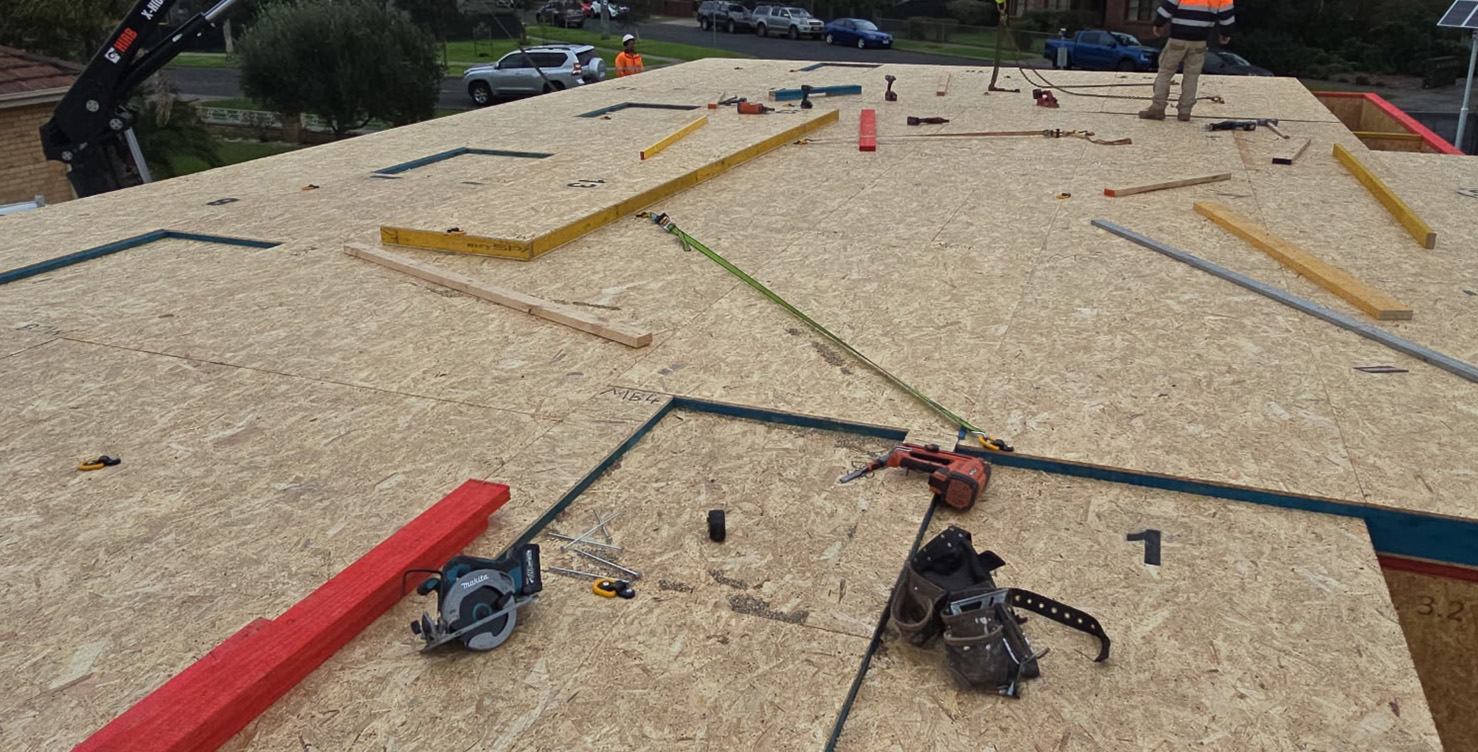
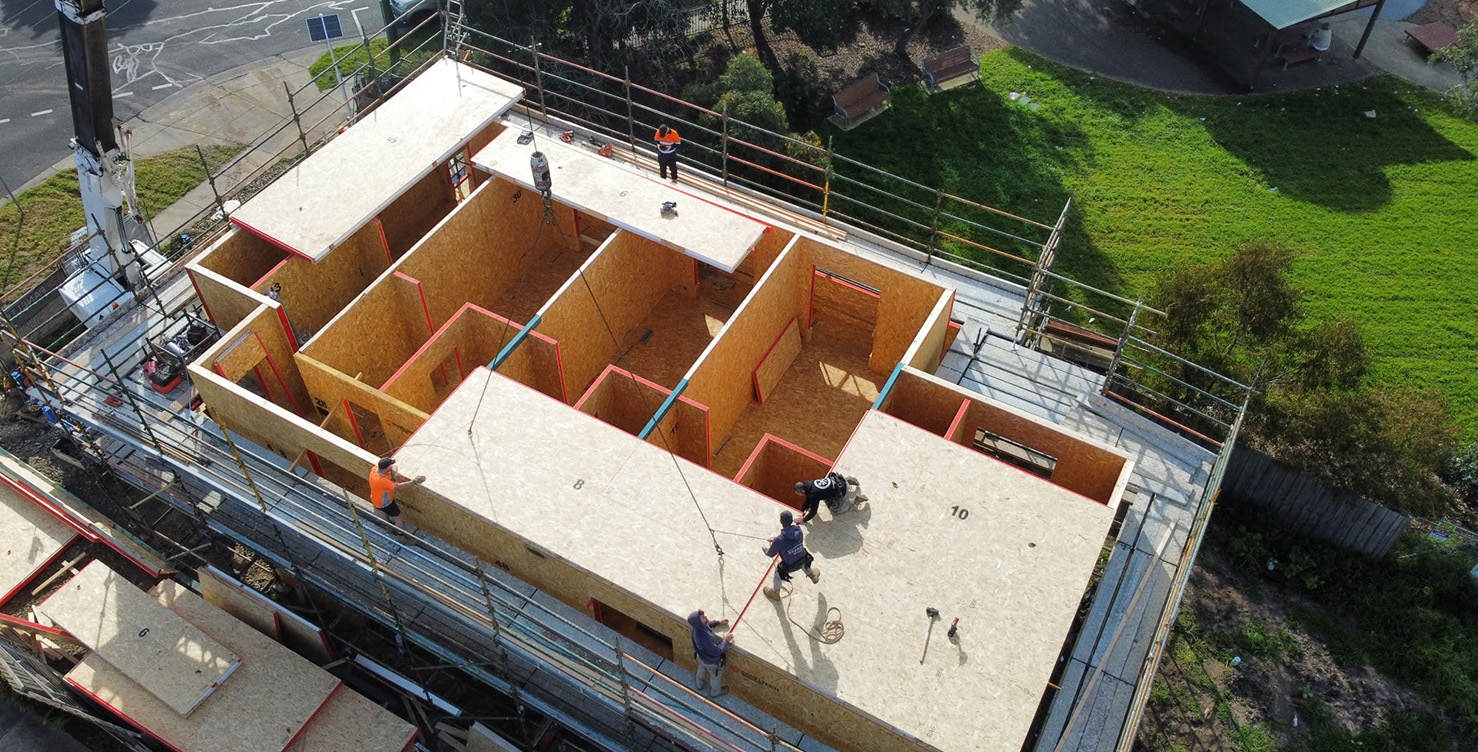
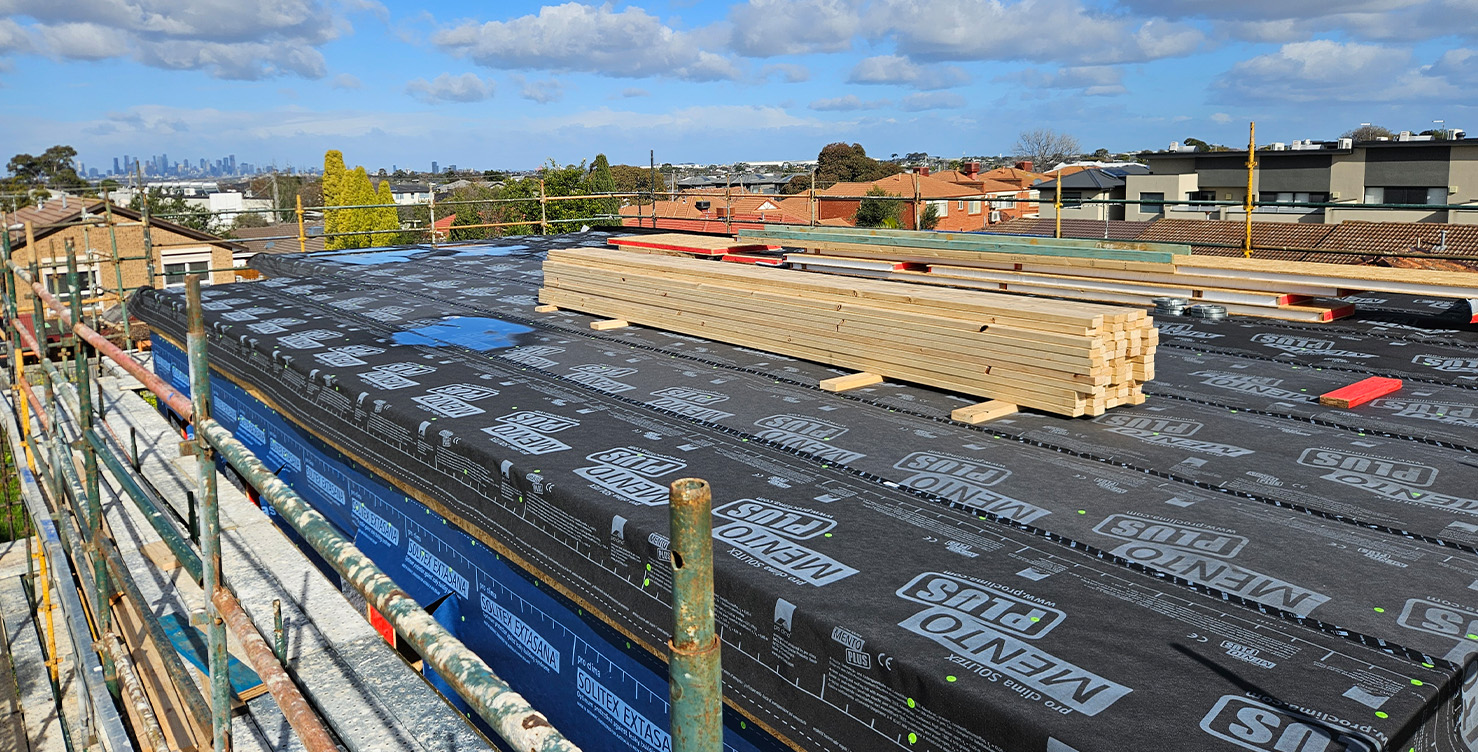
The second-floor wall panels were then erected, followed by the roof structure, allowing the entire building envelope to be completed efficiently before sealing and weatherproofing works commenced. The precision-manufactured SIP panels required minimal on-site modification, ensuring a fast, accurate installation with reduced waste and fewer delays.
The structural installation was completed by two experienced carpentry crews—Norwell Carpentry and Michael Bruce Carpentry—with just three to four tradespeople working on site at any one time. This lean installation approach demonstrates one of the key advantages of SIP construction: large, complex buildings can be assembled rapidly with smaller crews while maintaining exceptional quality and accuracy.
Once sealed and fully weatherproof, the high-performance building envelope was ready for internal trades, accelerating the overall construction program. The completed structure delivers outstanding thermal efficiency, airtightness and long-term durability, while showcasing how PanelTech Systems’ SIPs provide an ideal solution for the growing demand for fast, efficient and sustainable rooming and community housing developments.
Stage 01 - Design & Engineering
Every project begins with detailed design, engineering, and shop drawings. PanelTech Systems works closely with the builder to ensure all floor, wall, and roof panels are manufactured to the exact specifications of the project, reducing errors and delays during installation.
Stage 02 - Off-Site Manufacturing
Structural Insulated Panels are precision manufactured in a controlled factory environment. Openings for windows, doors, and structural connections are pre-cut, ensuring consistent quality, minimal material waste, and faster on-site assembly.
Stage 03 - Delivery & Installation
Panels are delivered to site in a planned installation sequence and craned into position by the installation team. Floor panels, walls, and roof sections are assembled quickly and accurately, allowing the structure to take shape in a matter of days rather than weeks.
Stage 04 - Sealing & Lock-Up
Once installed, all panel connections are sealed to maximise thermal performance and airtightness. The building envelope becomes weather-tight quickly, enabling follow-on trades such as windows, roofing, cladding, and internal works to commence sooner and keep the project on schedule.
Contact us
If you're interested in working with us or need more info, please fill out the form on the right. Alternatively, feel free to reach out to our team via email or phone.
Enquiries
contact@paneltechsystems.com.au
Call 0404 045 277
Address
U5, 28-50 Cyanamid St
Laverton North, VIC 3026